
Tacoma · Garage conversion specialist
Garage conversions — designed, permitted, and built by one team.
Tacoma's dedicated garage conversion contractor. Free consultation, written proposals, in-house Pierce County permitting, and a dedicated project manager — with direct owner involvement on every job.
- In-house permitting
- Written proposals & timelines

Garages. Living spaces. ADUs. Converted for the way you live.
From concept to completion
Free tool
See what your garage conversion adds to your home's value.
Pick your project. Get total cost vs value added in 60 seconds — based on the 2025 Cost vs Value Report, localized for Washington / Pierce County. Free personalized report emailed to you.
Our services
Garage conversions, handled end to end.
Every garage conversion service under one contractor — living space, ADUs, offices, gyms, and garage finishing — design direction, permits, and build.
Garage to living space
Full-service garage-to-living-space conversions — insulation, framing, electrical, HVAC, egress windows, and finishes, handled end to end by one contractor.
Learn moreGarage to ADU
Garage-to-ADU conversions — full permitting, plumbing, electrical, HVAC, kitchen, bath, and finishes — a move-in-ready rental unit on your existing lot.
Learn moreGarage to office or gym
Garage-to-office and gym conversions — insulation, ductless HVAC, electrical, acoustic treatment, and finishes designed for how you actually work or train.
Learn moreGarage finishing
Garage finishing — insulation, drywall, flooring, HVAC, and electrical to transform an unfinished garage into a clean, conditioned, usable space.
Learn moreRelated work we handle
Adjacent work — same team, same standard.
Beyond the core conversion, we handle the work that makes a garage into a truly finished space: egress windows, electrical upgrades, storage systems, and the HVAC that keeps it comfortable year-round. Read the guide before you call.
Egress windows
Required for any bedroom conversion — sized, located, and installed to Pierce County code.
Read the guideDuctless mini-split HVAC
The right heating and cooling solution for a converted garage — installed as part of your project.
Read the guideStorage systems
Built-in shelving, gear walls, and overhead storage integrated into the finished garage design.
Request an estimateGarage door framing
Framing in the opening with a wall, windows, or French doors — designed and built as part of the conversion.
Read the guideWhat we build
Selected projects
What a garage conversion looks like at our finish level.
Design concepts built in our studio to show the scope and finish level we deliver. Hover any project to preview — more detail on scope and finishes available on request.
— garage to living space — design concept
Attached garage converted to a finished bedroom suite— egress window, LVP flooring, mini-split HVAC, in-house permitting.
— garage ADU — design concept
Detached garage converted to a permitted ADU rental unit — kitchenette, full bath, dedicated electrical, separate entrance.
— garage home office — design concept
Finished home office with ductless mini-split, custom built-in shelving, acoustic insulation, and dedicated electrical.
— garage conversion project — design concept
Premium garage finishing with integrated utilities, climate control, and architectural details for comfortable daily use.
— garage expansion — design concept
Extended garage space with seamless interior finishing and utility integration for expanded living.
Garage conversion showcase
Transforming existing garage footprint into finished, habitable space — from foundation to final trim.
Before & after
See the transformation.
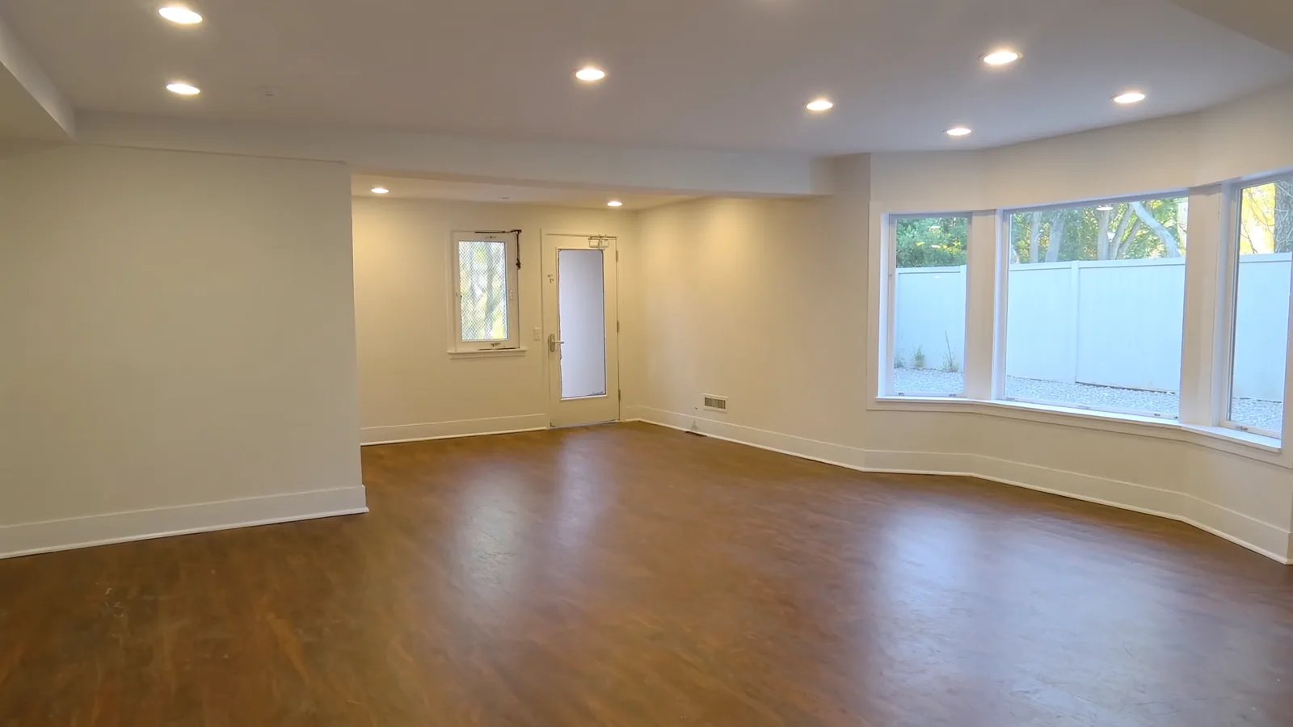
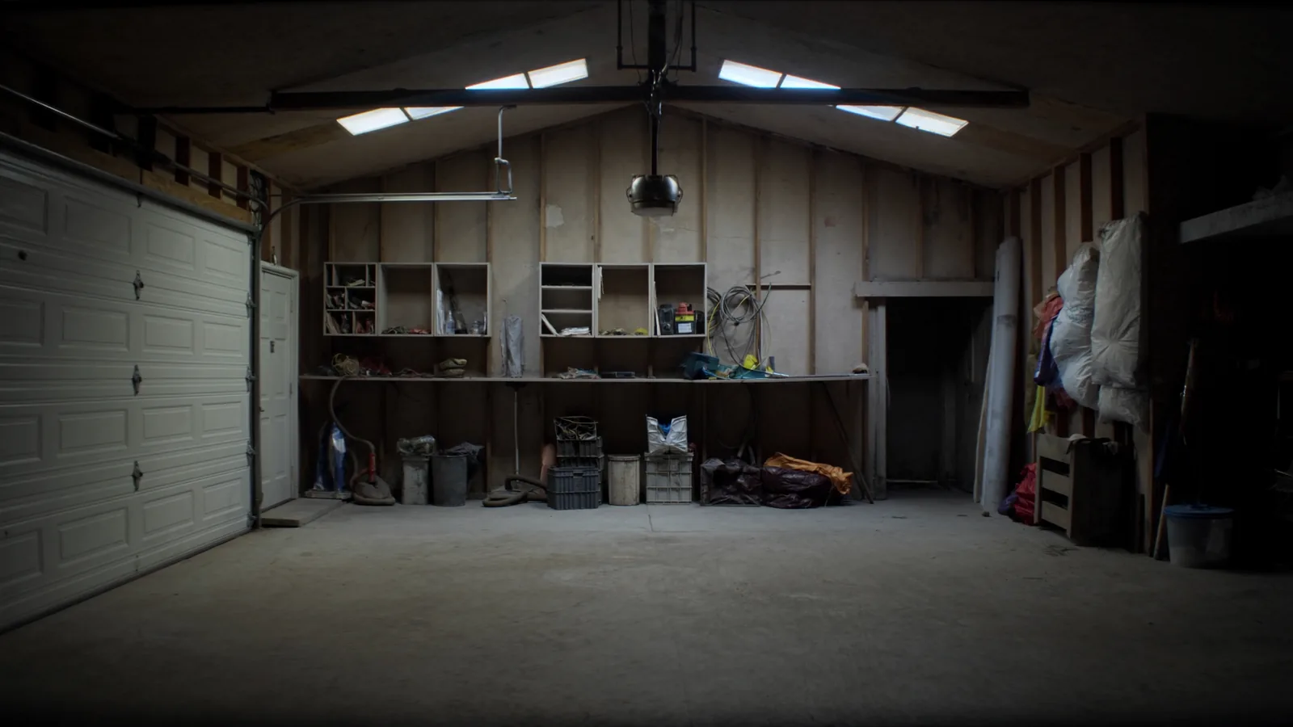
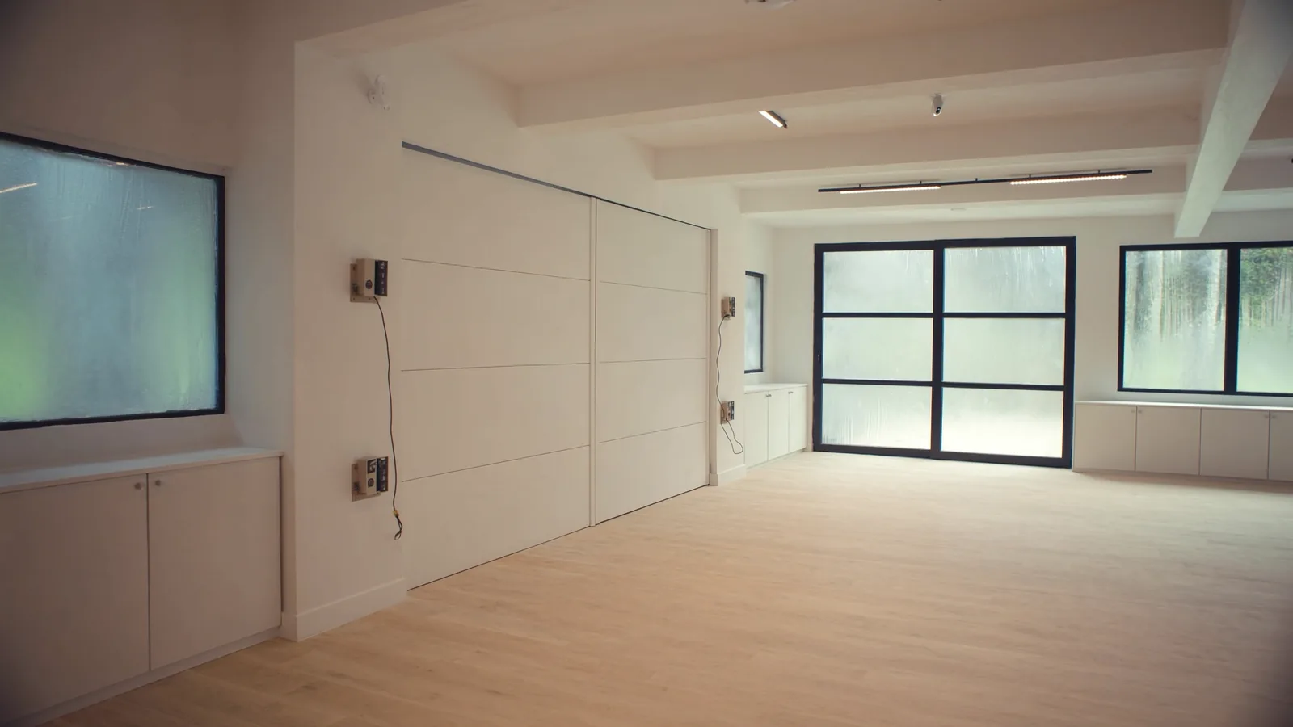
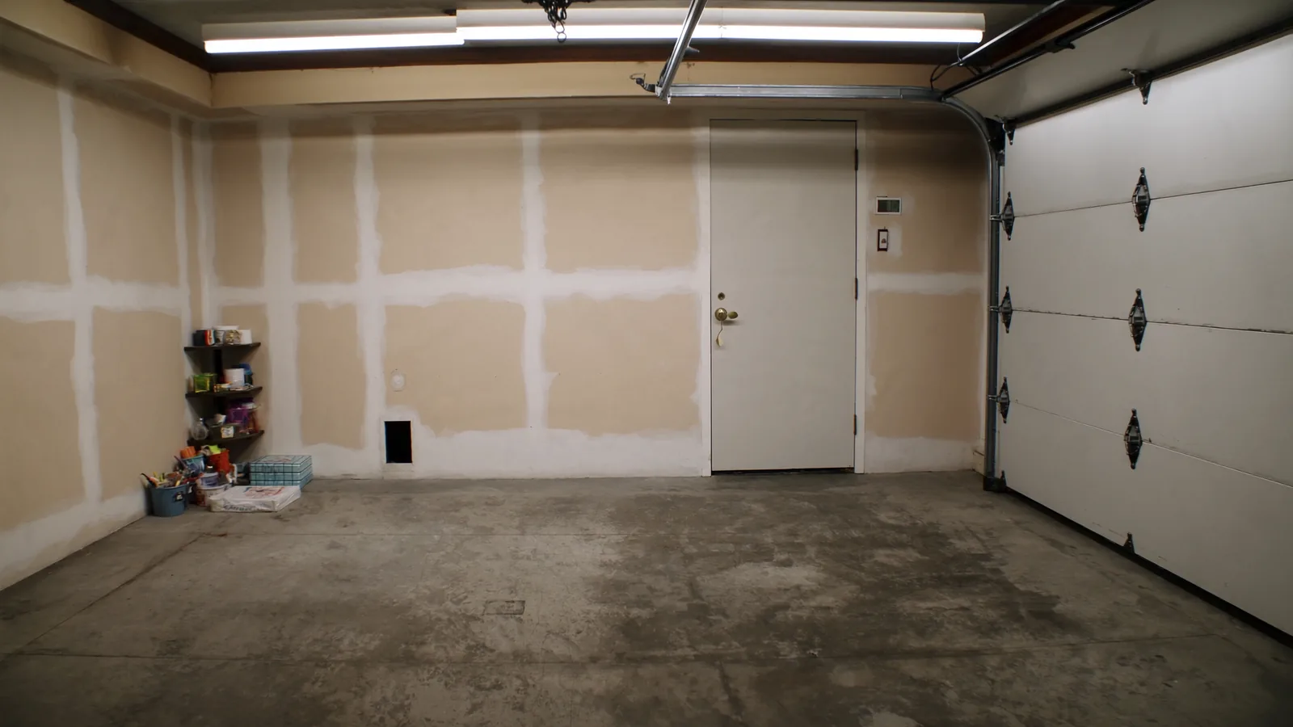
Drag the slider on any project to compare a dated layout with the design we would build. Design concepts built in our studio to show the scope and finish level we deliver — not photographs of completed jobs.
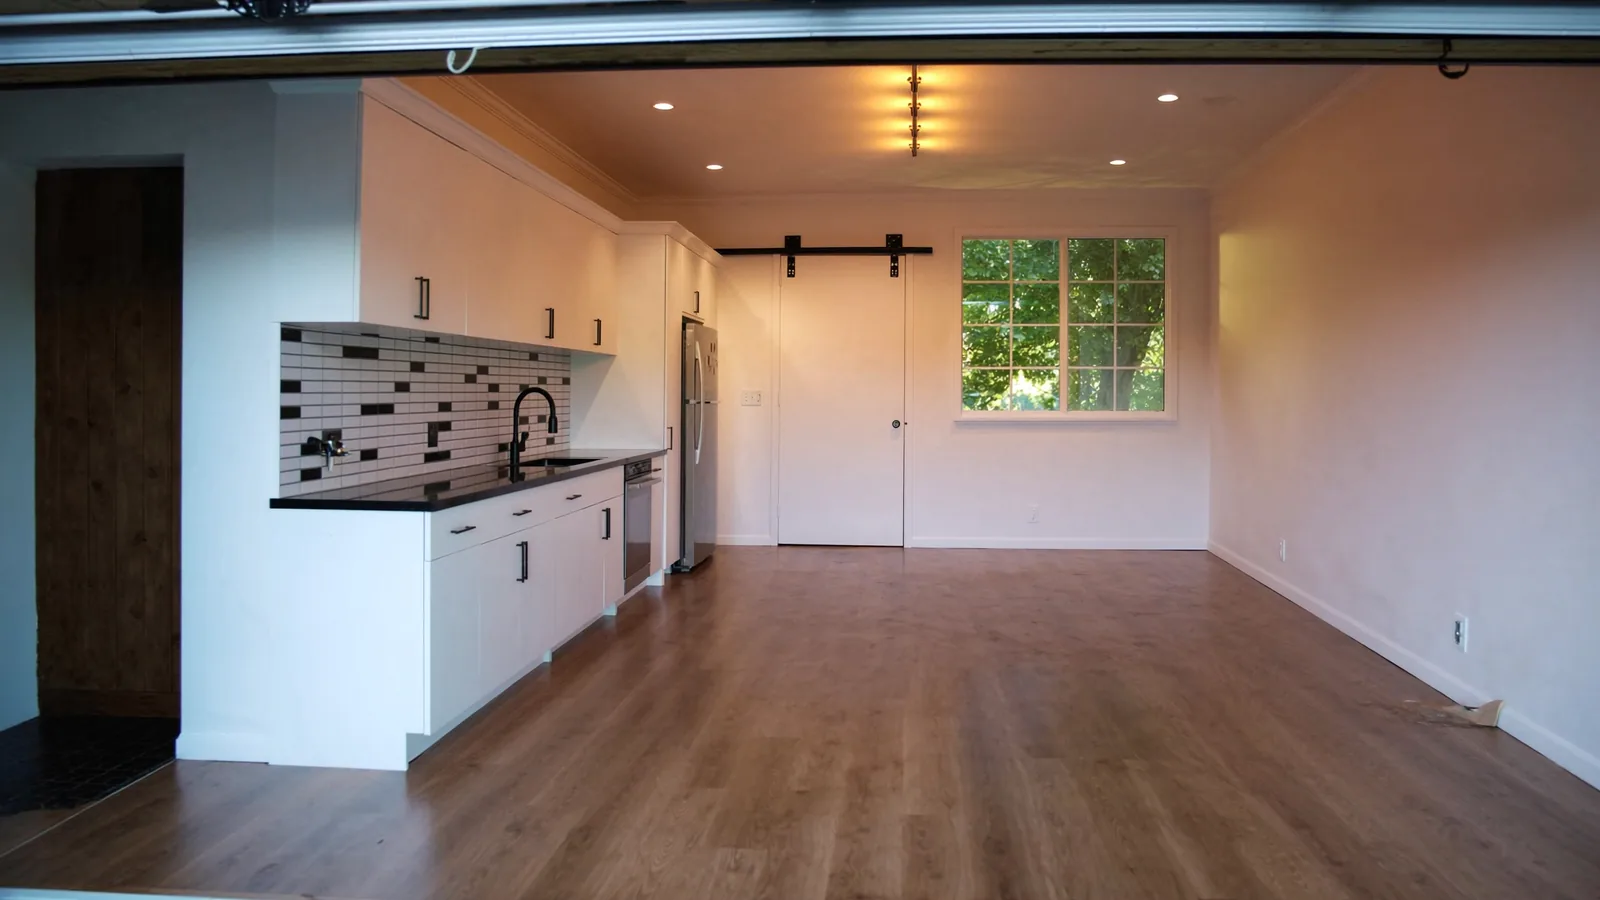
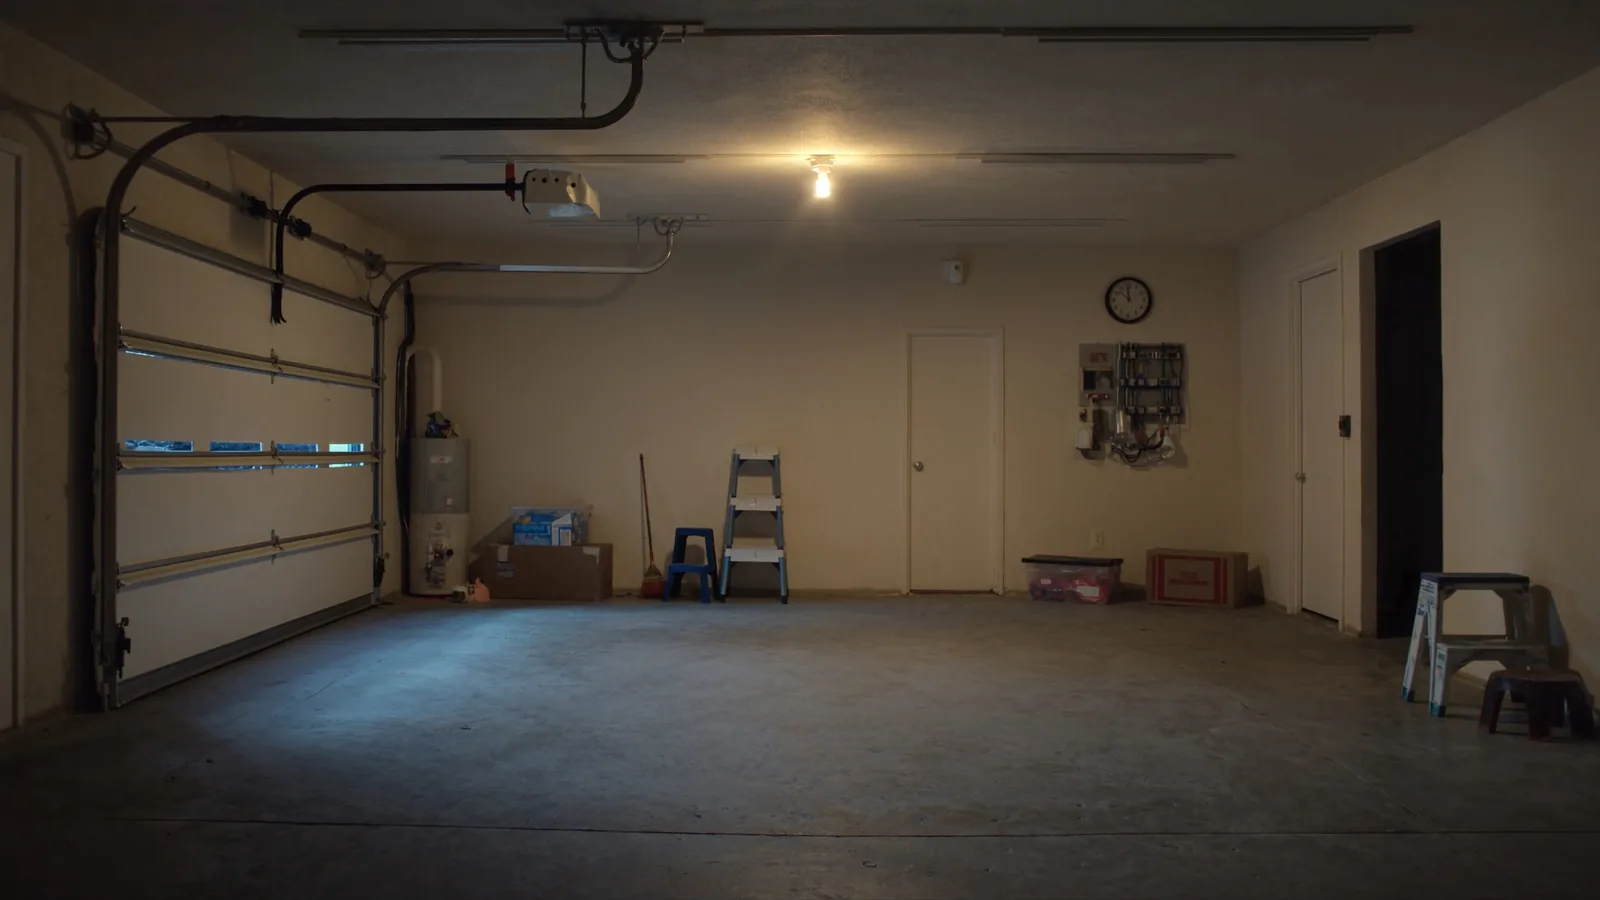
Project gallery
Design concepts, hand-picked to show range.
Drag any tile to reorder. Click to open the full preview — then jump between projects with the floating dock.
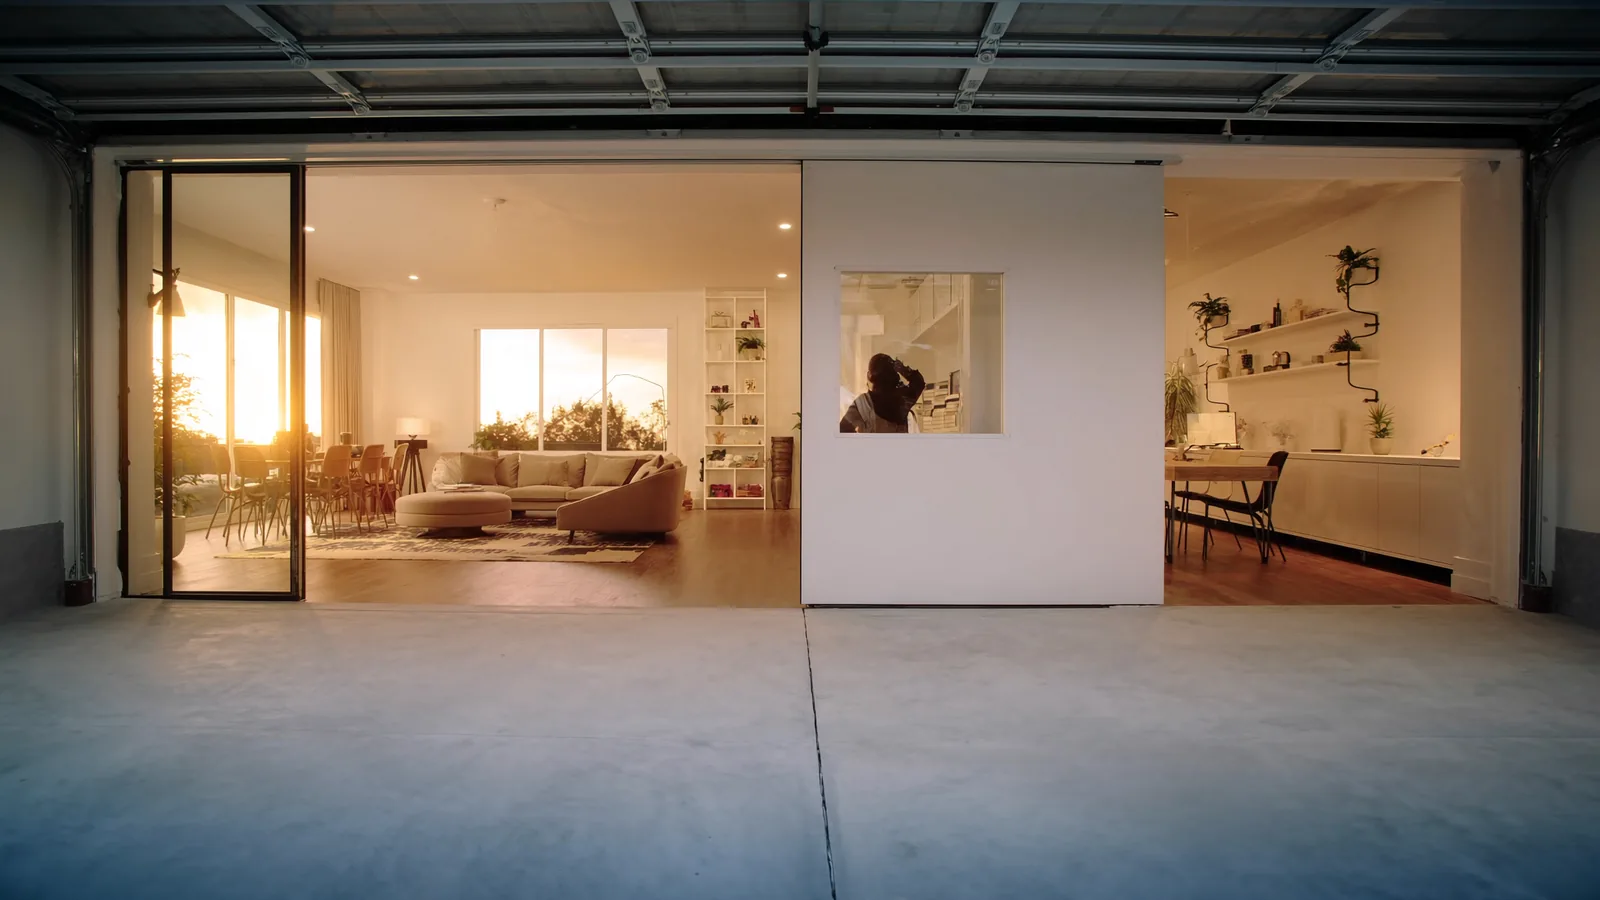
Garage to living space — design concept
Attached garage converted to a finished bedroom suite — insulation, egress window, LVP flooring, mini-split HVAC.
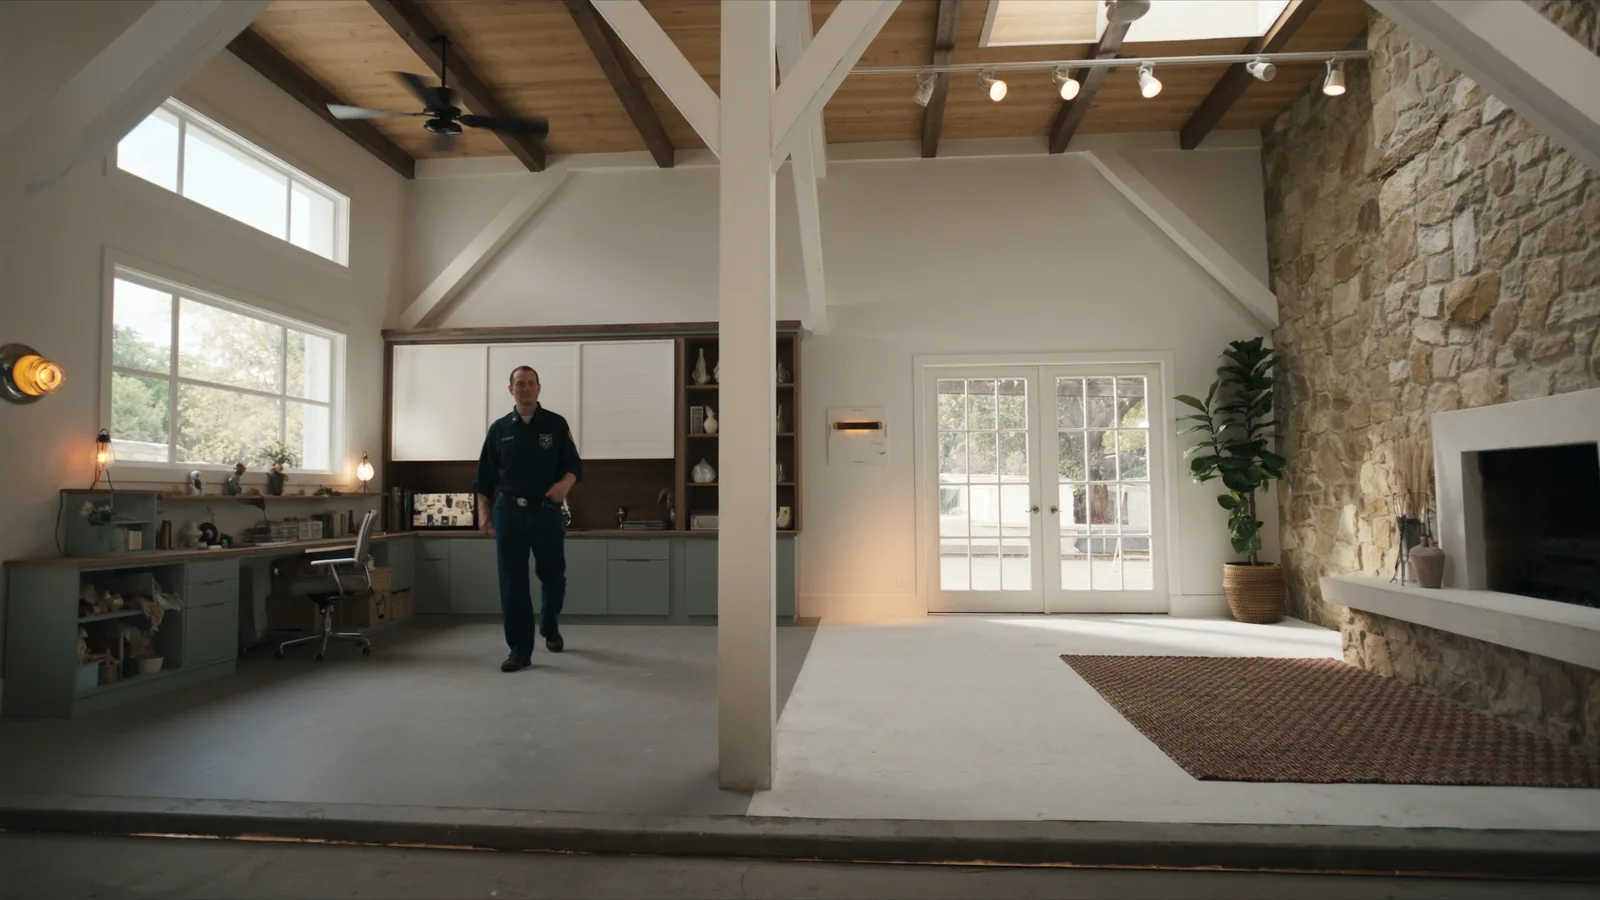
Detached ADU — design concept
Detached garage converted to a permitted ADU rental unit — kitchenette, full bath, separate entrance.
Garage office — design concept
Finished home office with ductless HVAC, custom built-ins, and acoustic insulation.
Garage conversion detail — design concept
Premium finishing with integrated utilities, climate control, and architectural details for comfortable daily use.
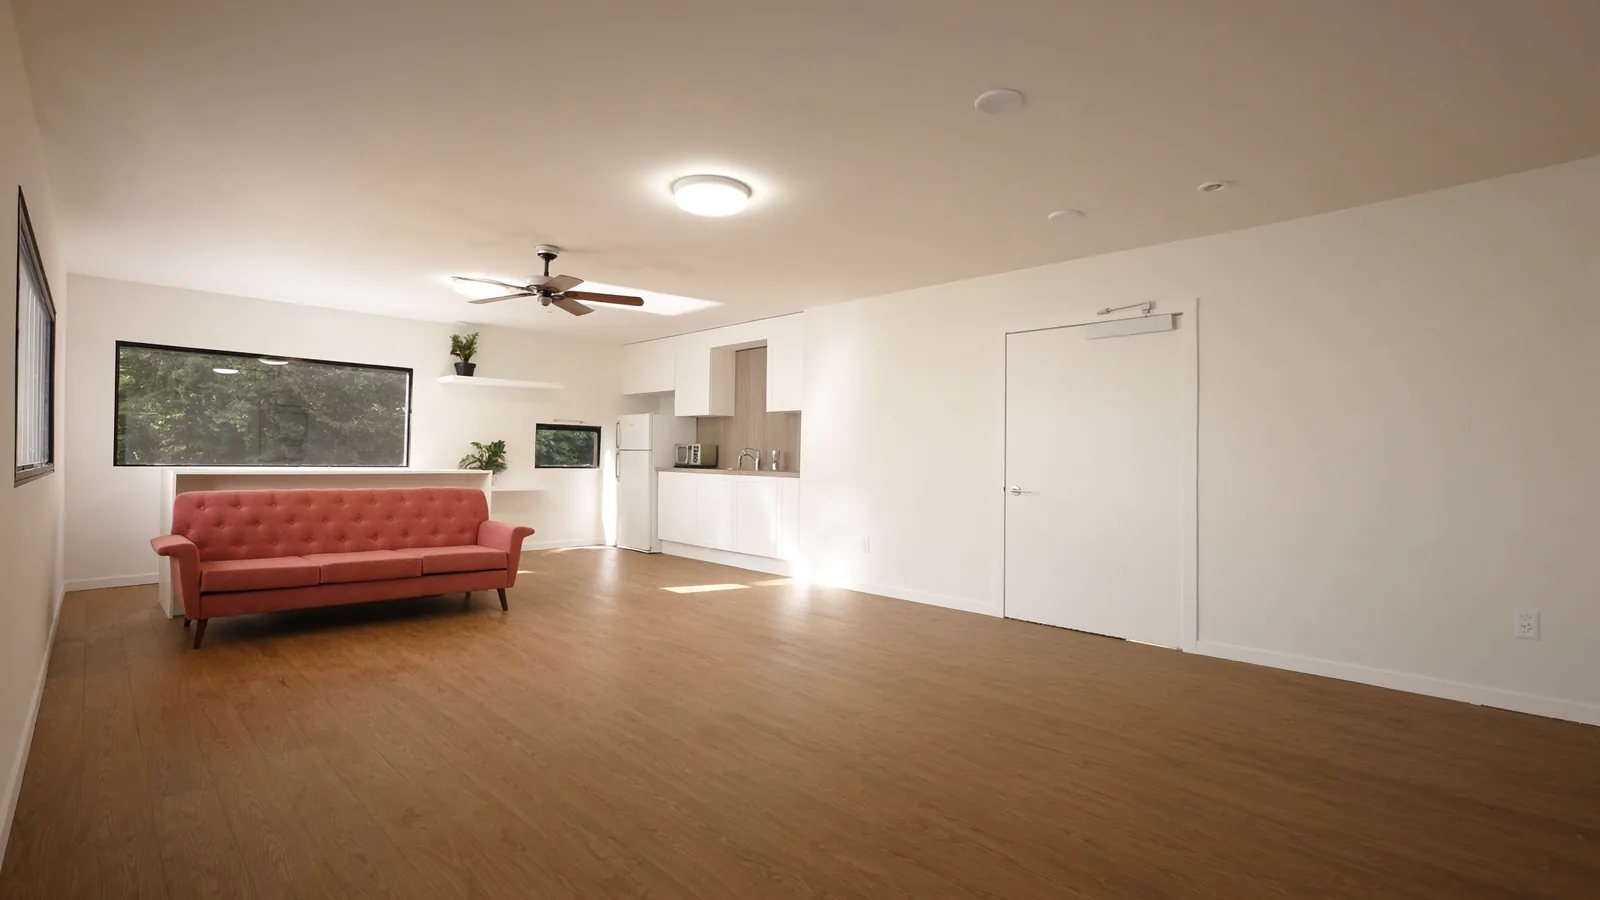
Garage expansion project — design concept
Extended garage space with seamless interior finishing and utility integration.
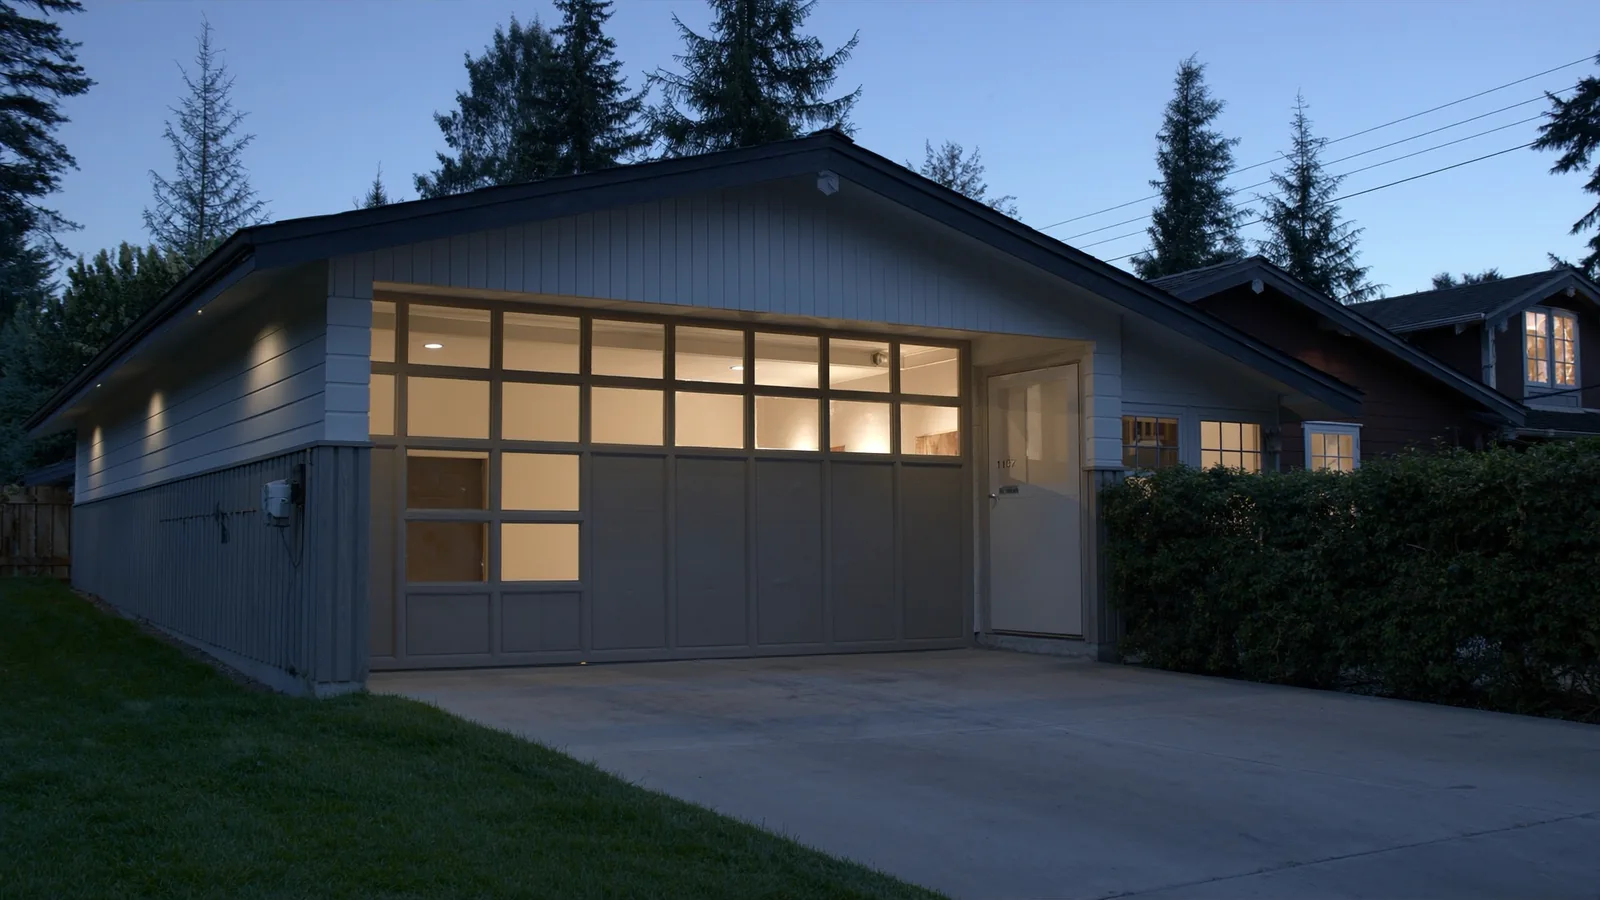
Garage conversion showcase
Transforming existing garage footprint into finished, habitable space — from foundation to final trim.
Why us
Why Tacoma homeowners pick us.
In-house Pierce County permitting
We handle City of Tacoma and Pierce County permitting directly — no third-party expediters, no lost weeks. The permit timeline is built into your written proposal so you know what to expect.
Direct owner involvement
The owner is on every project. A dedicated project manager gives you regular on-site updates from start to finish.
Written proposals & timelines
Every project starts with a free consultation and a written proposal: line-item scope, materials direction, and timeline. Change orders are written and approved before work proceeds.
Service area
Where we work.
Serving Tacoma and the surrounding Pierce County communities.
Pierce County
- Tacoma
HQ in Bellevue, WA
Reviews
What our Tacoma neighbors say.
“Customers consistently praise the structured project management, transparent communication, and the team's ability to handle everything from design through final inspections.”
Read all reviews on Google →About HSP Garage Conversion
A garage conversion team that treats your home like it matters.
Locally owned and Tacoma-based. HSP Garage Conversion handles garage conversions — living spaces, ADUs, offices, gyms, and garage finishing — design direction, permitting, and construction under one roof. Transparent, structured, direct.
Bonded and fully insured Washington contractor. Every project starts with a free on-site consultation and a written proposal.
Read our story →Learn before you call
The questions homeowners ask before they convert.
In-depth guides answering the most common questions about permits, costs, ADU rules, insulation, HVAC, and the mistakes that cost the most.
Ready to start?
Free consultation. Written proposal. Then we convert.
Call 1-888-484-3132 or schedule a free consultation. We'll walk through your garage on-site and put a clear scope and timeline in writing.